

21 Maple AVE, Candler, NC 28715
REQUEST A TOUR If you would like to see this home without being there in person, select the "Virtual Tour" option and your agent will contact you to discuss available opportunities.
In-PersonVirtual Tour
$ 335,000
Est. payment | /mo

2 Beds

1 Bath

1,243 SqFt


Save
$ 335,000
Est. payment | /mo
Save

2 Beds

1 Bath

1,243 SqFt

Key Details

Property Type Single Family Home

Sub Type Single Family Residence

Listing Status Active

Purchase Type For Sale

Square Footage 1,243 sqft

Price per Sqft $269

MLS Listing ID 4415458

Style Ranch

Bedrooms 2

Full Baths 1

Abv Grd Liv Area 1,243

Year Built 1950

Lot Size 0.920 Acres

Acres 0.92

Property Sub-Type Single Family Residence

Property Description

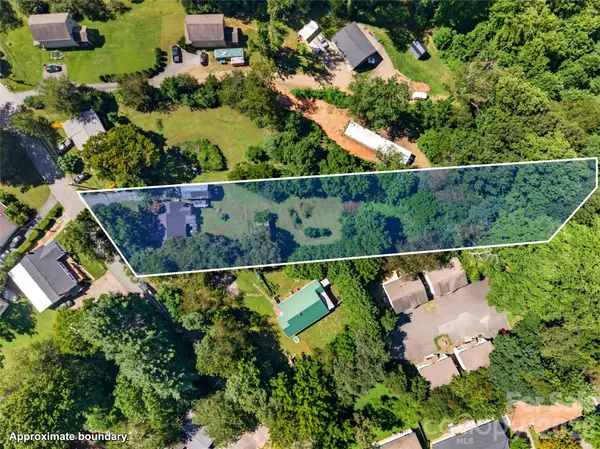
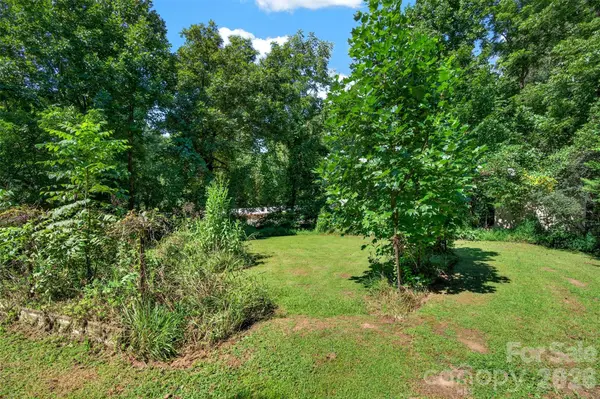
Looking for a home to make your own with room to spread out? Situated on .92 acres in Candler, 21 Maple Avenue offers a two-bedroom, one-bath home ready for renovation, along with nearly an acre of land featuring a mix of cleared, rolling, and wooded areas. Whether you're looking for a renovation project, an investment property, or an opportunity to explore additional residential development, this property offers several possibilities. The parcel is zoned RM6, with city water connected and an existing septic system serving the home. According to MSD, public sewer is available in the area, although the property is not currently connected. With its combination of an existing residence, generous lot size, and potential for future improvements, 21 Maple Avenue offers an opportunity for buyers with a vision. All proposed uses are subject to applicable zoning, permitting, utility capacity, site conditions, and governmental approvals. Buyers and their agents should independently verify permitted uses, density, setbacks, lot lines, sewer access and connection costs, and the feasibility of their intended plans.

Location

State NC

County Buncombe

Zoning RM6

Rooms

Main Level Bedrooms 2

Main Level, 17' 0" X 12' 0" Living Room

Main Level, 16' 0" X 15' 0" Kitchen

Main Level, 12' 0" X 11' 0" Primary Bedroom

Main Level, 12' 0" X 11' 0" Bedroom(s)

Main Level, 11' 0" X 11' 0" Bonus Room

Main Level, 11' 0" X 9' 0" Utility Room

Interior

Heating Forced Air, Propane

Cooling Ceiling Fan(s), Window Unit(s)

Flooring Other - See Remarks

Fireplaces Type Family Room, Wood Burning

Fireplace true

Appliance Electric Oven, Electric Range

Laundry Utility Room, Inside

Exterior

Garage Spaces 1.0

Utilities Available Cable Available

Roof Type Composition,Wood Joists

Street Surface Asphalt,Dirt,Paved

Porch Deck, Front Porch

Garage true

Building

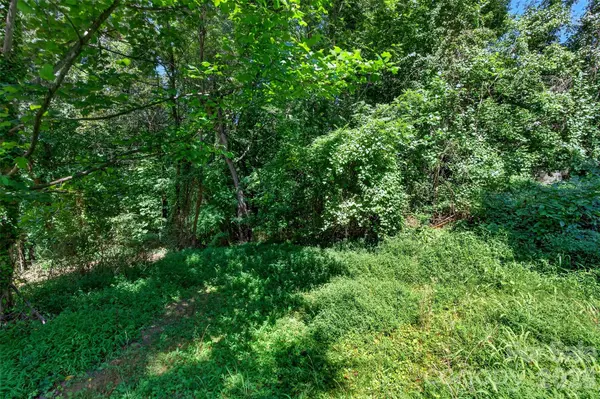
Lot Description Cleared, Rolling Slope, Wooded

Dwelling Type Site Built

Foundation Slab

Sewer Septic Installed

Water City

Architectural Style Ranch

Level or Stories One

Structure Type Brick Full

New Construction false

Schools

Elementary Schools Sand Hill-Venable/Enka

Middle Schools Unspecified

High Schools Unspecified

Others

Senior Community false

Acceptable Financing Cash, Conventional, FHA, VA Loan

Listing Terms Cash, Conventional, FHA, VA Loan

Special Listing Condition None

Listed by Elizabeth Bunner • Carolina Mountain Sales • elizabeth.bunner@carolinamountainsales.com

Nearby Locations

Savannah Collins

"My job is to find and attract mastery-based agents to the office, protect the culture, and make sure everyone is happy! "

GET MORE INFORMATION

Name
Phone*
Message